01
01 / CAPABILITY
BIM / Design-Build Coordination
Coordinated 3D development for teams carrying multiple technical systems toward a buildable, fabrication-ready package before fabrication and installation begin.
See what's included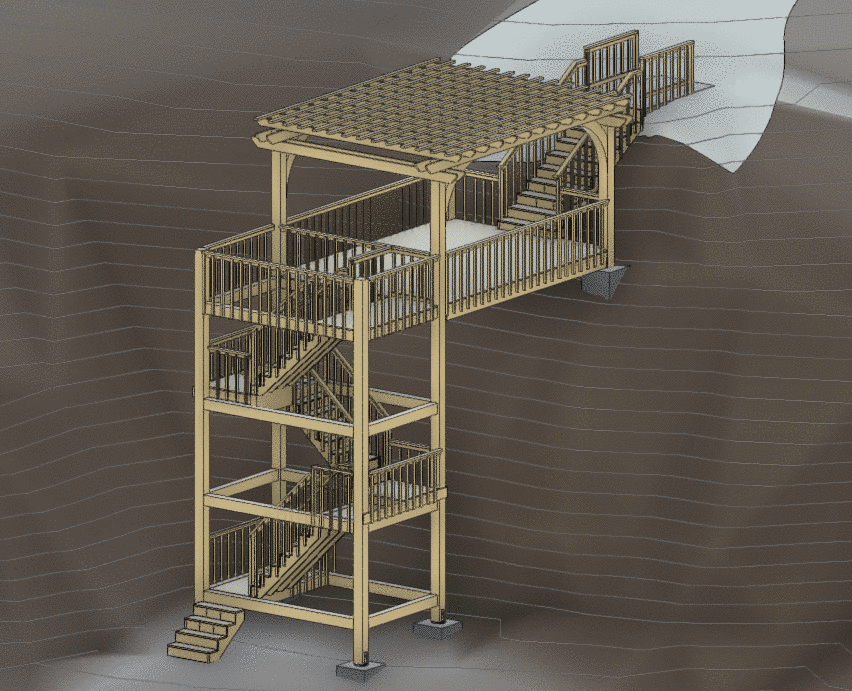
 Engineer Artists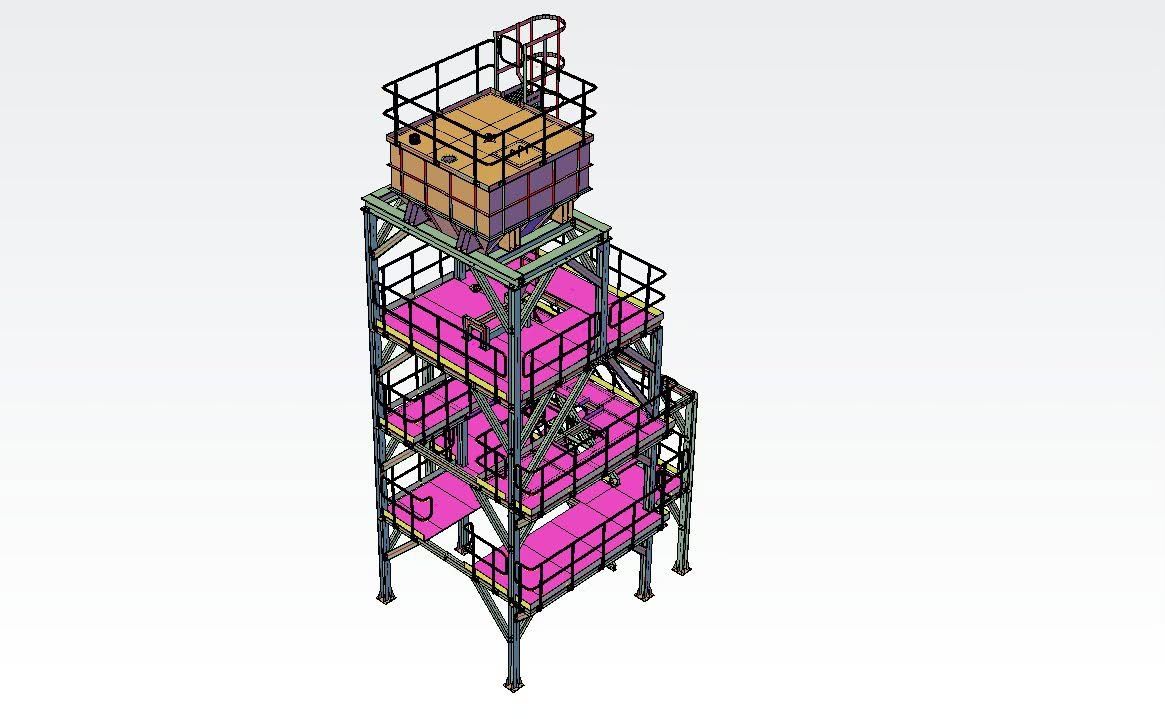
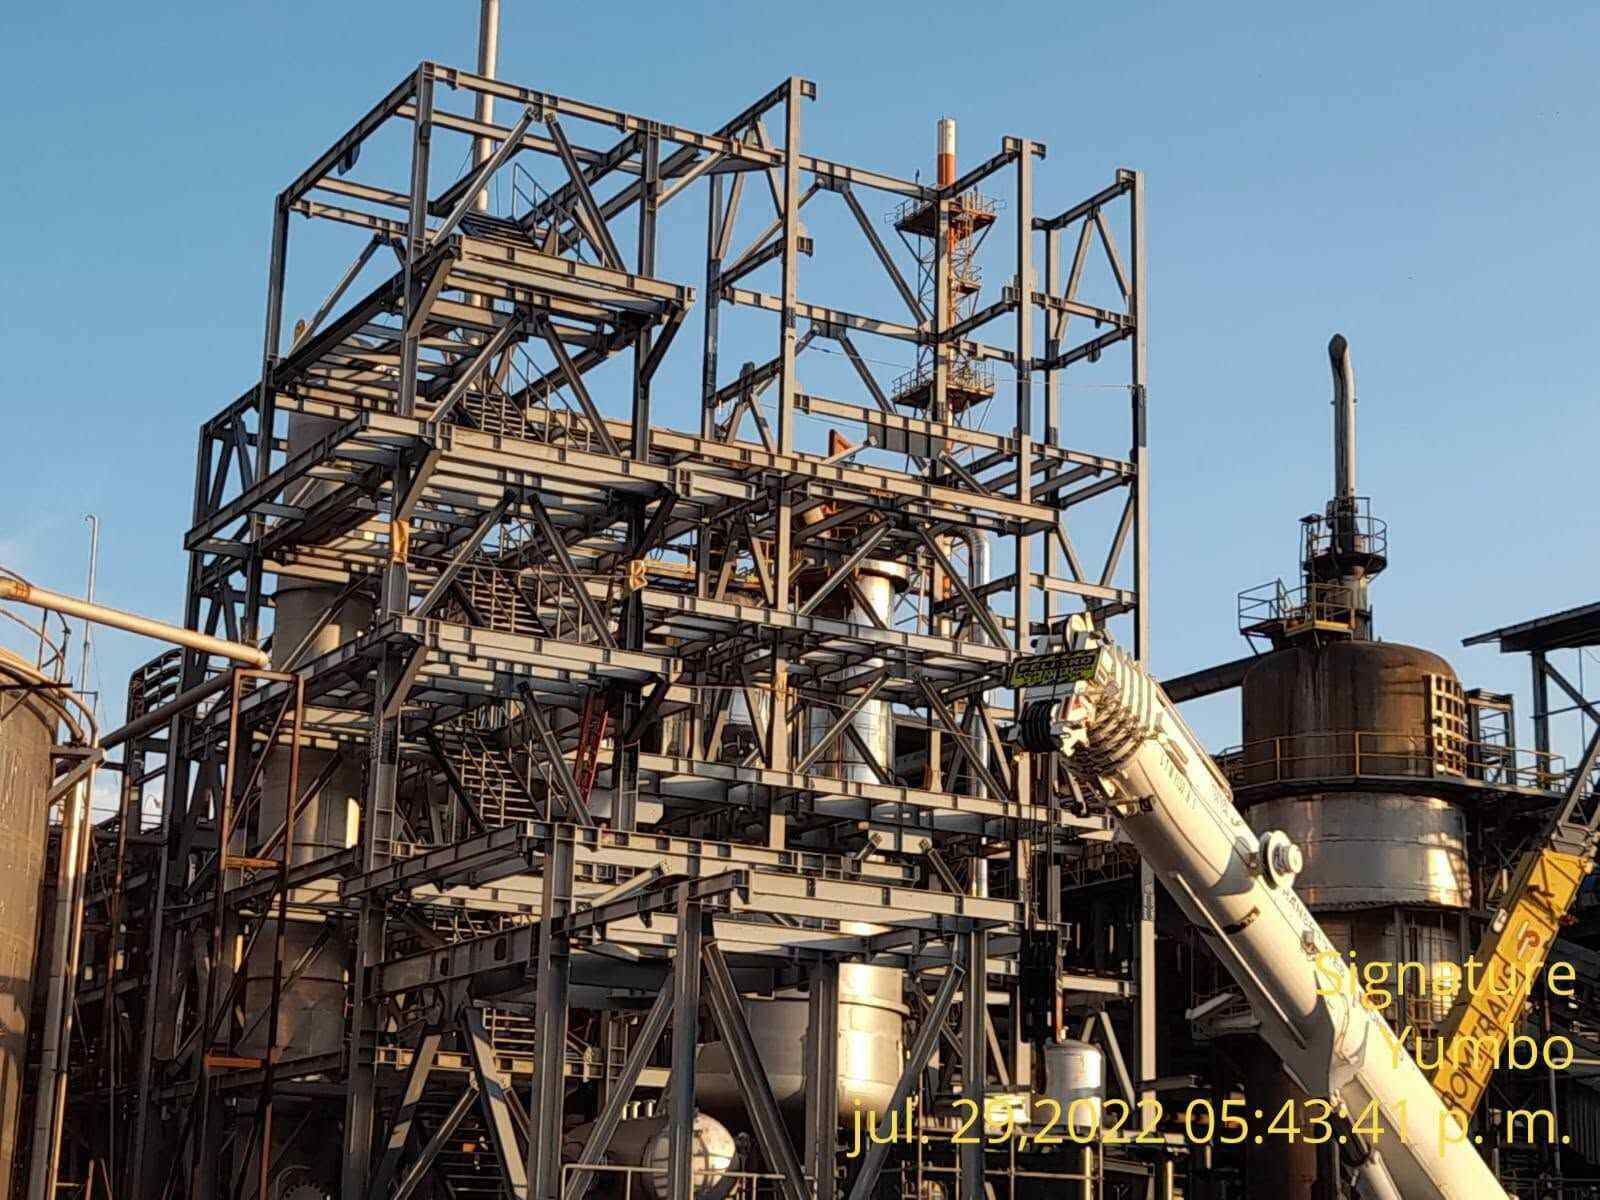
COMPLEX FABRICATION & CONSTRUCTION
We help design, fabrication, and construction teams turn demanding project requirements into coordinated models, shop drawings, and buildable details before fabrication and installation begin.
Discuss Your ProjectWHY TEAMS BRING US IN
Complex geometry, tight tolerances and multiple disciplines arriving at the same detail. That is where a coordinated technical team changes the outcome.
01 / CAPABILITY
Coordinated 3D development for teams carrying multiple technical systems toward a buildable, fabrication-ready package before fabrication and installation begin.
See what's included02 / CAPABILITY
Coordination-sensitive geometry developed so design intent survives the translation to production and installation.
See what's included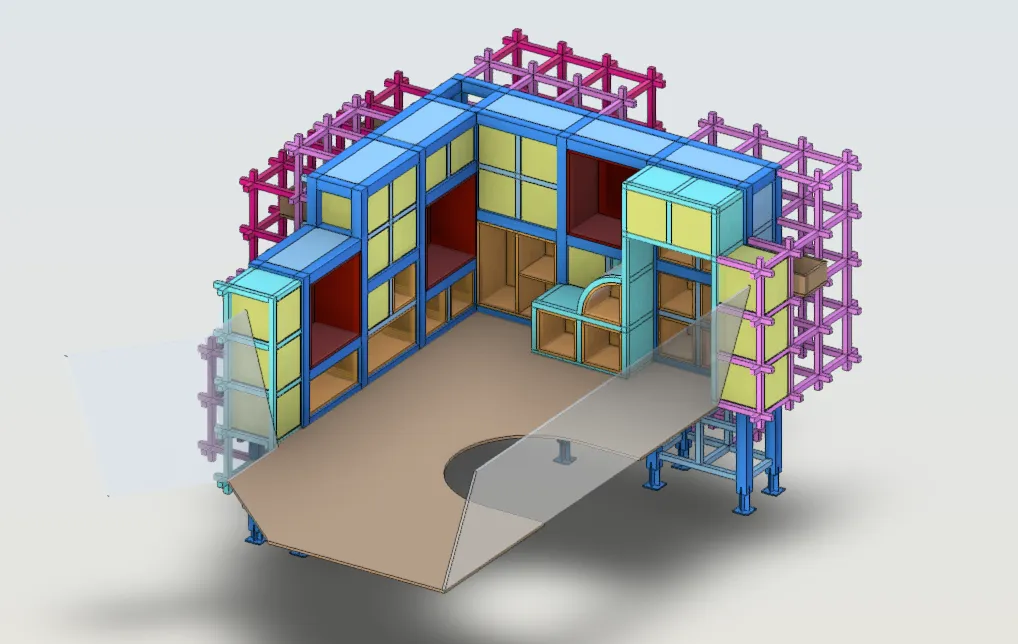
03 / CAPABILITY
Fabrication-ready shop drawings, connection details and erection documentation for fabrication teams that need field-executable information carried through to installation readiness.
See what's included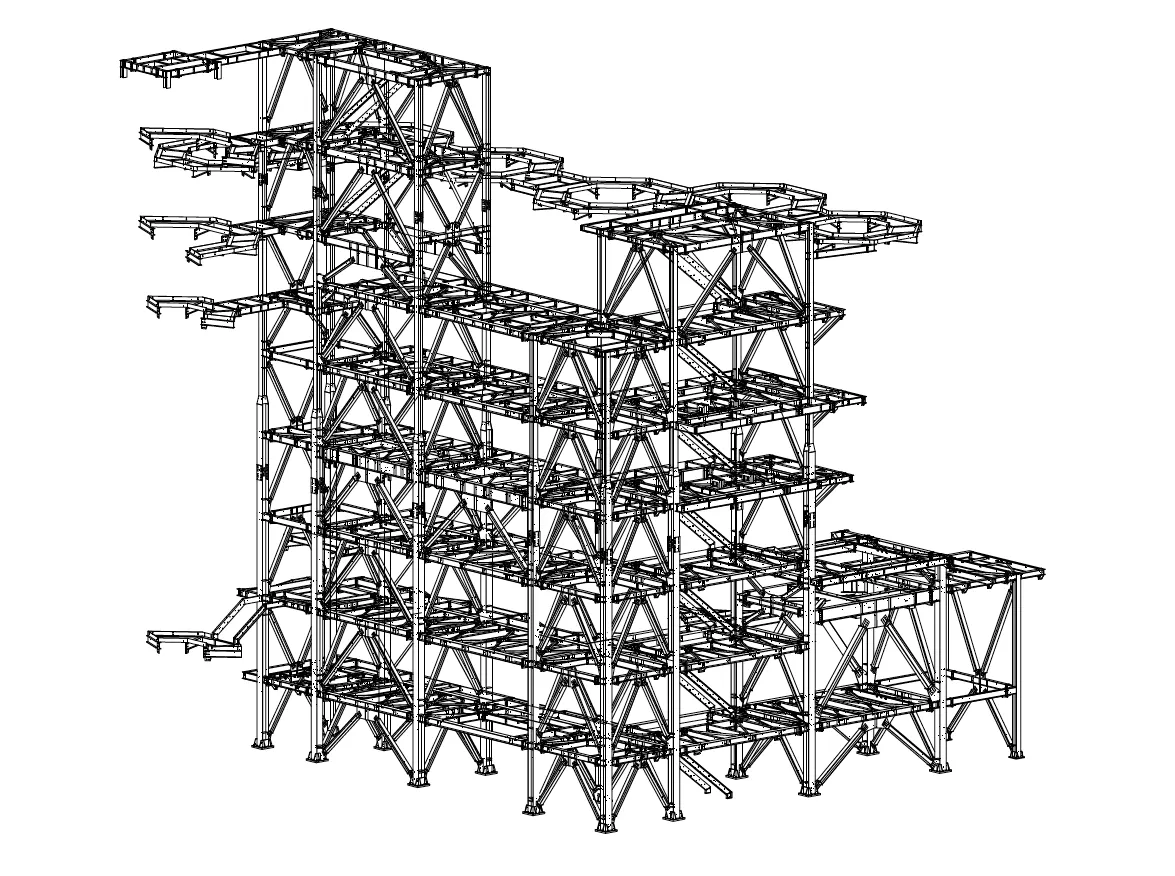
SELECTED WORK
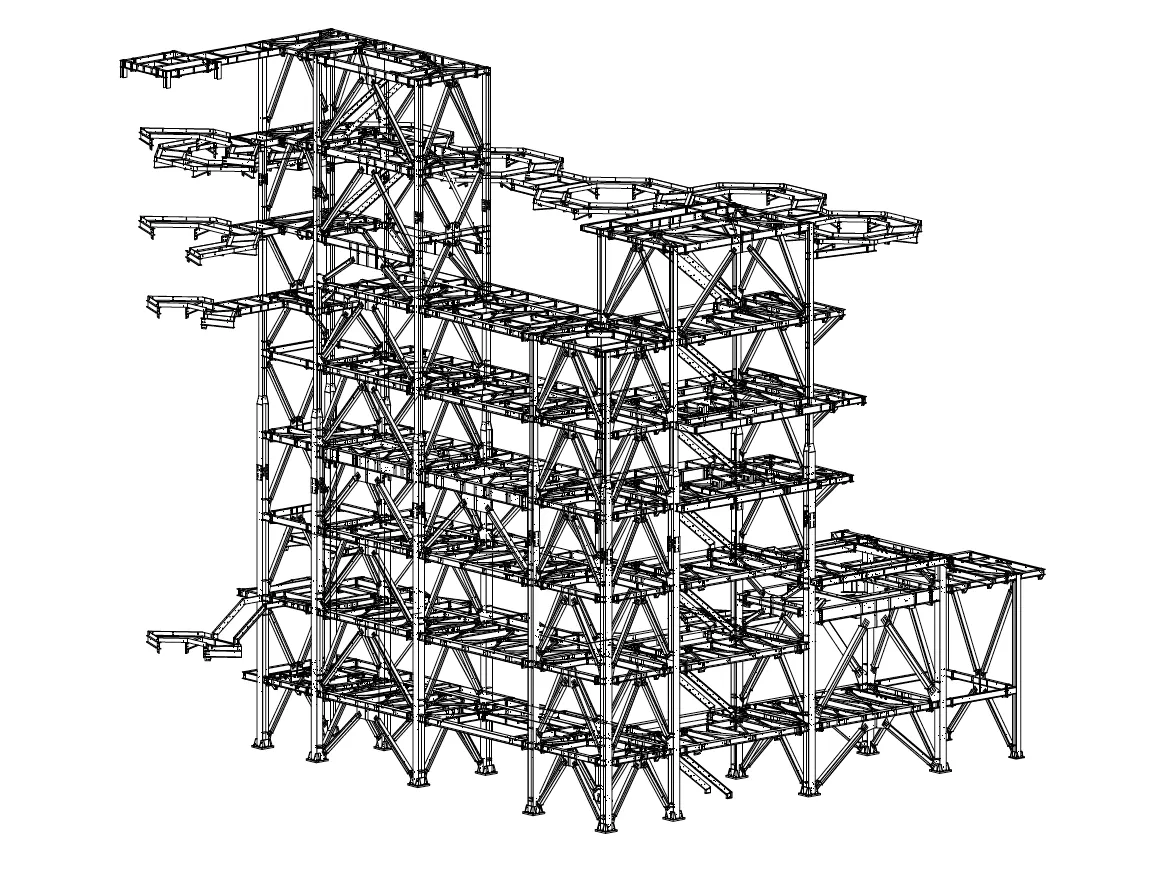
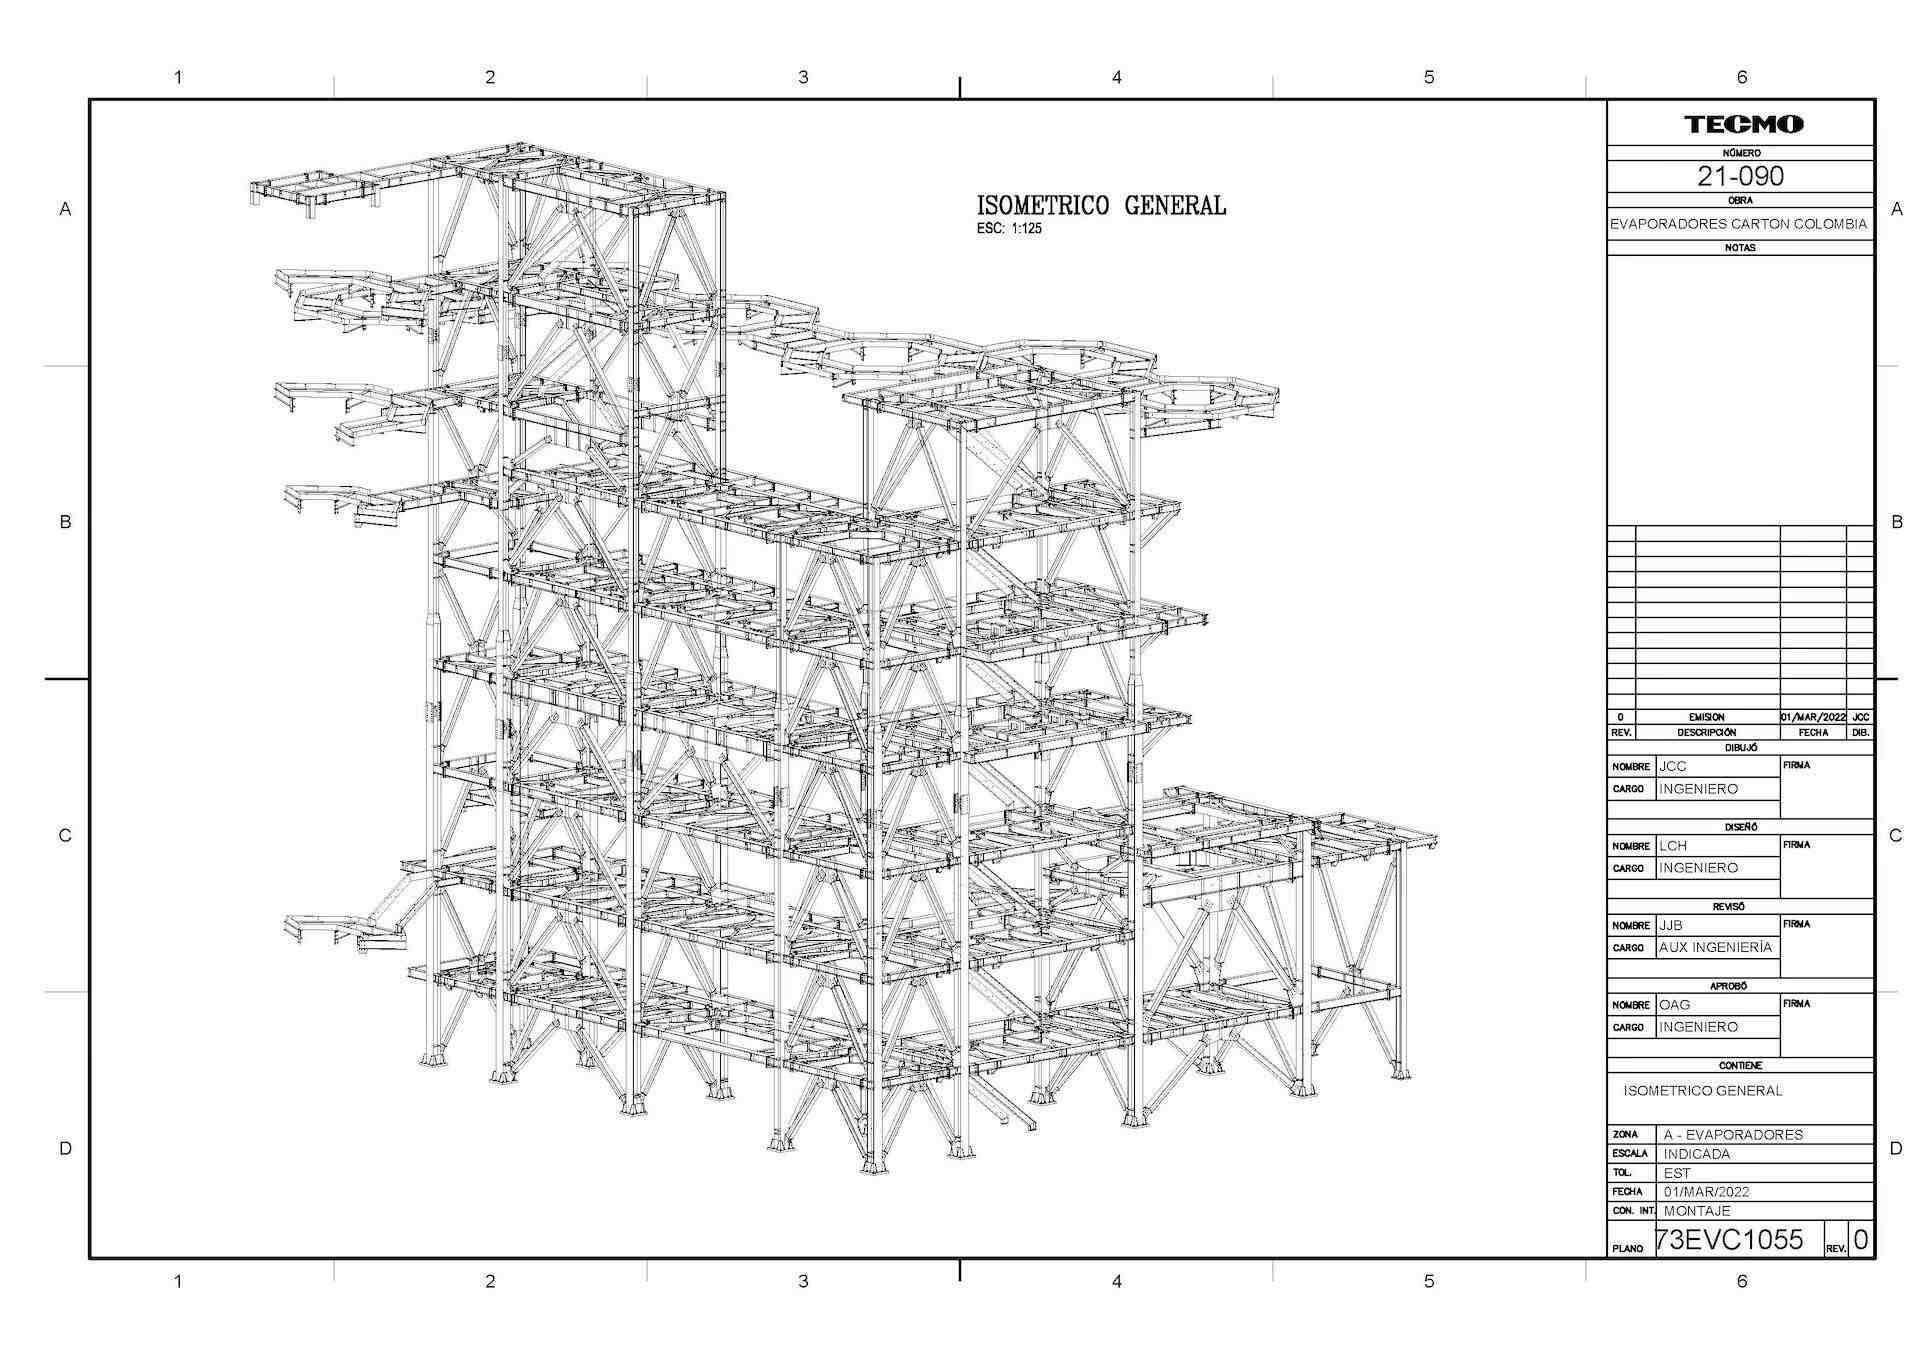
Luis Hernandez · Evaporators Industrial Building
02 / Project showcase
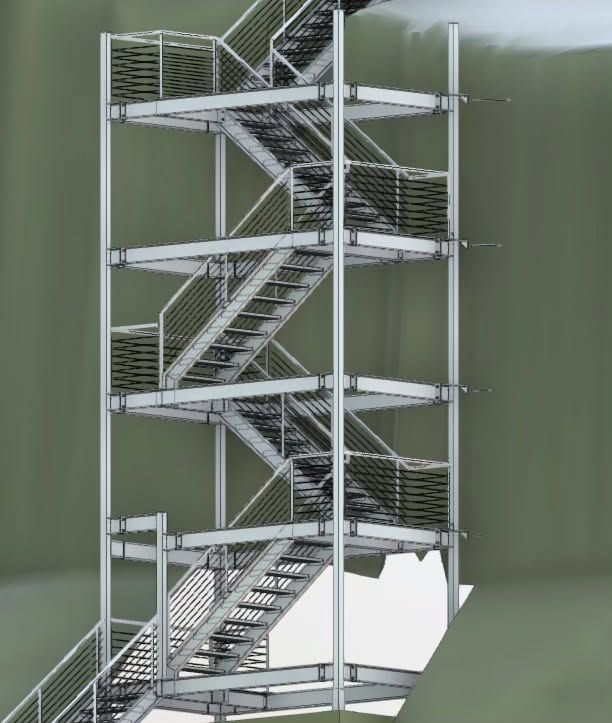
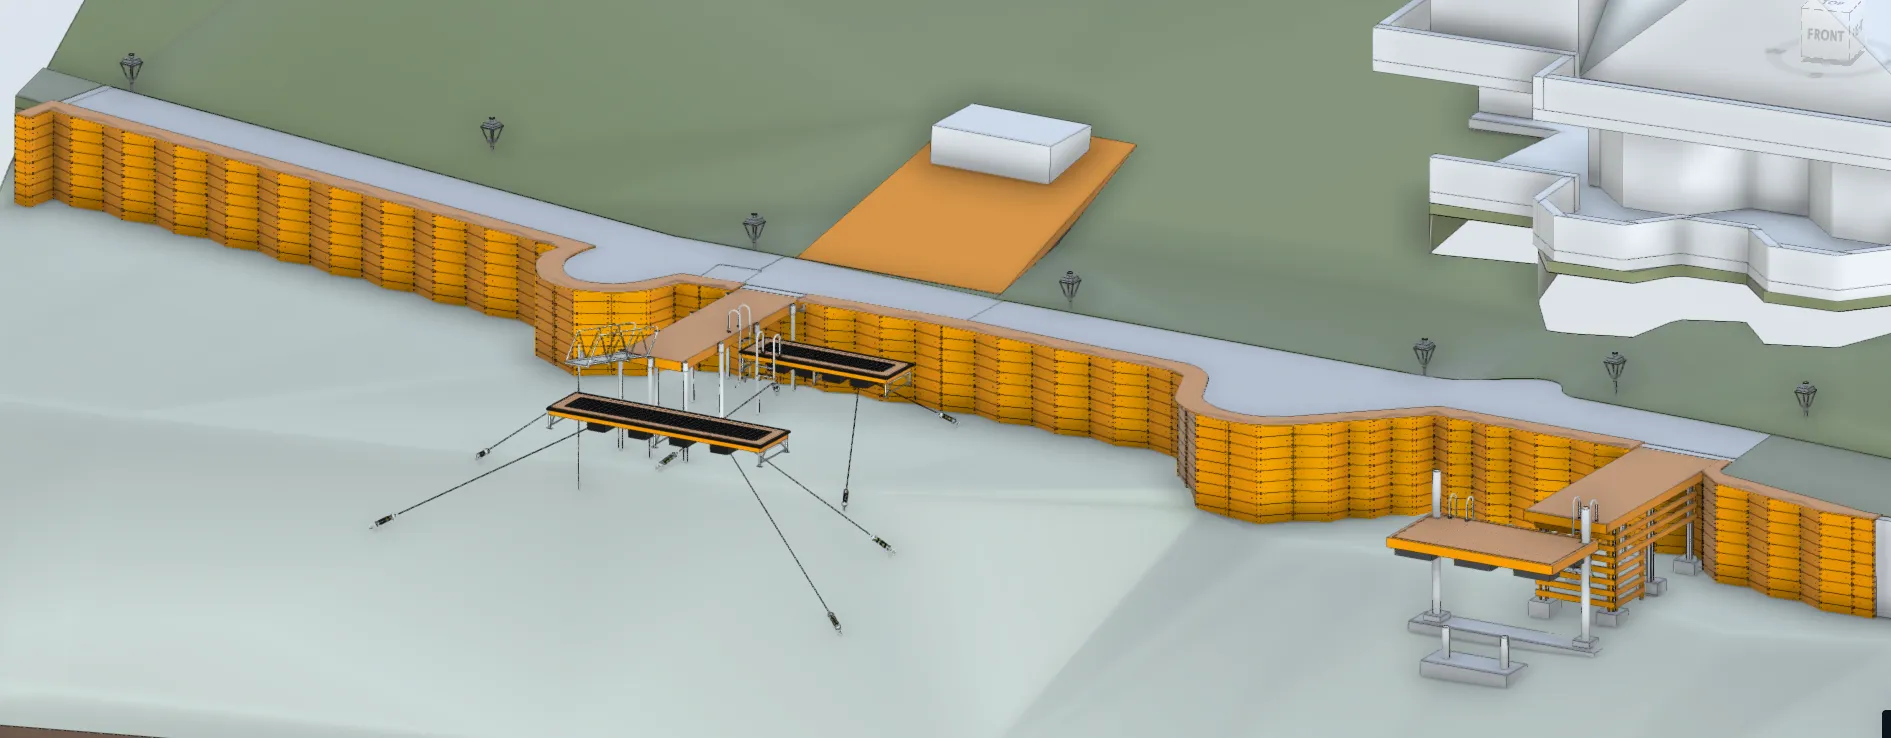
Steve Morta, P.E. · Lake Cushman, Washington
View project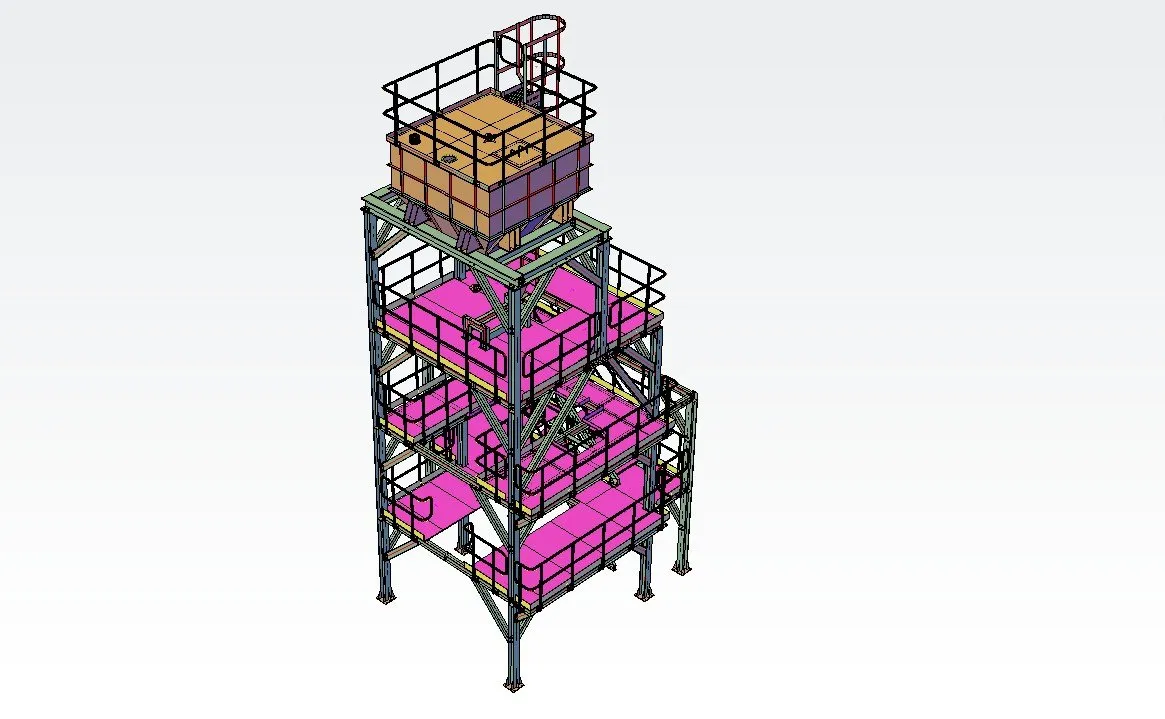
03 / Case study
Daniel Morales · Structural design and detailing
View projectWHY ENGINEER ARTISTS
We develop complex work with the rigor to make it buildable, the instinct to see what else it could become, and the craft to communicate it clearly.
THE PROBLEM
As technical demands rise, coordination gaps multiply: fragmented communication, fabrication uncertainty, and unresolved constructability issues threaten project outcomes. Revision friction and late-stage conflicts can derail even the most promising designs. Engineer Artists restores technical clarity before issues escalate, safeguarding your project's success.
Coordination failures discovered too late
Fabrication uncertainty from under-coordinated information
Late-stage constructability conflicts
Revision loops that reach the field before they are resolved
HOW WE WORK
Every project at EA moves through the same five structured blocks. These are not optional. They exist to protect both the project and the team from operational chaos.
Files, references, scope, technical needs and coordination requirements are established clearly before anything else begins.
We define deliverables, technical direction, coordination requirements, milestones, workflow structure and the model's purpose and development level. Expectations are aligned before production starts.
Coordinated models, technical documentation, constructability studies and fabrication-ready technical development. Built with the field in mind.
Reviews, technical checks and coordination adjustments are integrated before delivery. Friction is reduced before fabrication, not discovered during it.
Coordinated models, fabrication-ready documentation, organized technical packages and PDFs. Released after final payment.
Every important revision is documented. Verbal changes do not exist at EA. External urgency cannot automatically become internal chaos.
Start the process →CLIENT PERSPECTIVE
“Engineer Artists gave us shop drawings that were fabrication-ready and reduced our turnaround time. Clear, efficient, and professional.”
“Their models made coordination easy. We avoided costly delays.”
“Our stakeholder meeting became constructive, and the mitigation plan moved toward permitting with greater clarity.”
FAQ
Start with an introduction and a call, or fill out the detailed request for quote form. It brings clarity early and reduces unnecessary back-and-forth.
You can expect clear communication, dependable workflows, and drawings that are prepared for real-world use. Our focus is on making the process smooth and freeing your team’s time.
You’ll work with a dedicated point of contact who connects you to our network of skilled collaborators. This ensures your project benefits from diverse expertise while staying simple on your end.
Engineering calculations and stamped drawings are provided by licensed Professional Engineers within our network. We coordinate closely with independent PEs to support a clear, integrated design process from development through final delivery.
NEXT MOVE
Technical coordination before fabrication and installation begin.
If coordination issues, constructability gaps, fabrication conflicts, or late-stage revisions are putting pressure on the project, bring EA in before fabrication and installation begin.