
PROJECT SHOWCASE
Aluminum Beach Access Stair Tower
Permit drawings, 3D site modeling and connection documentation · Puget Sound, Washington
THE PROJECT
From intent to something buildable.
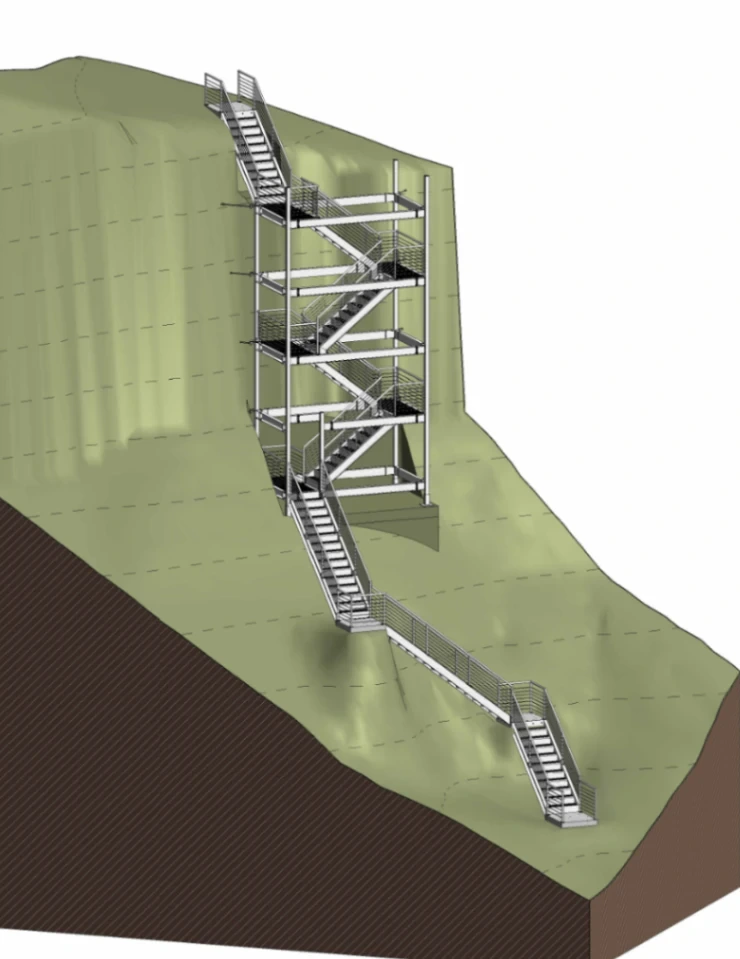
The only way to the beach was down a marine bluff with a 32% slope. The access had to be a permanent structure standing in a coastal environment: a four-landing aluminum stair tower anchored back into the hillside, connected to prefabricated stair runs down to the shoreline.
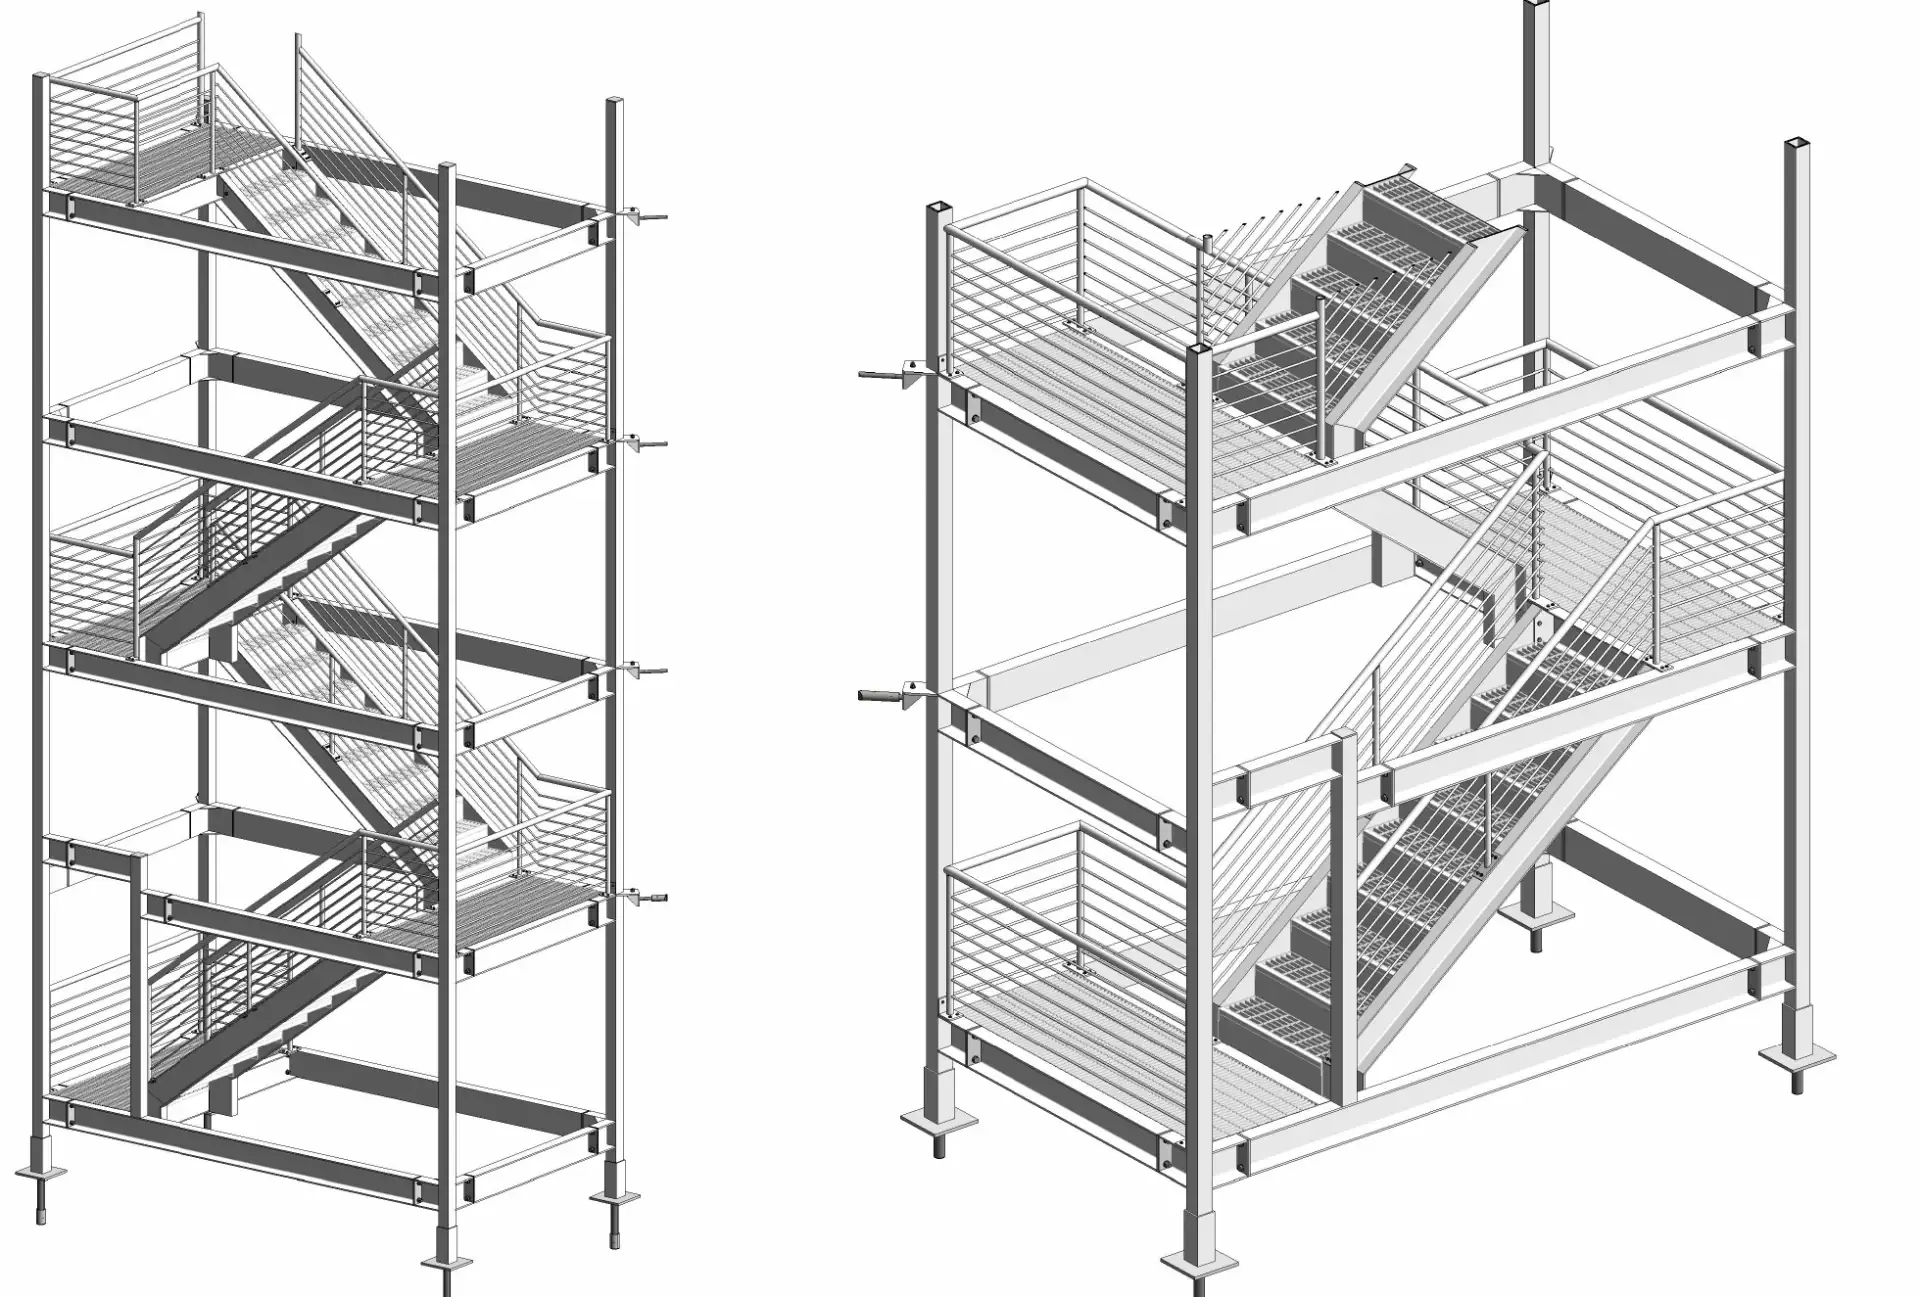
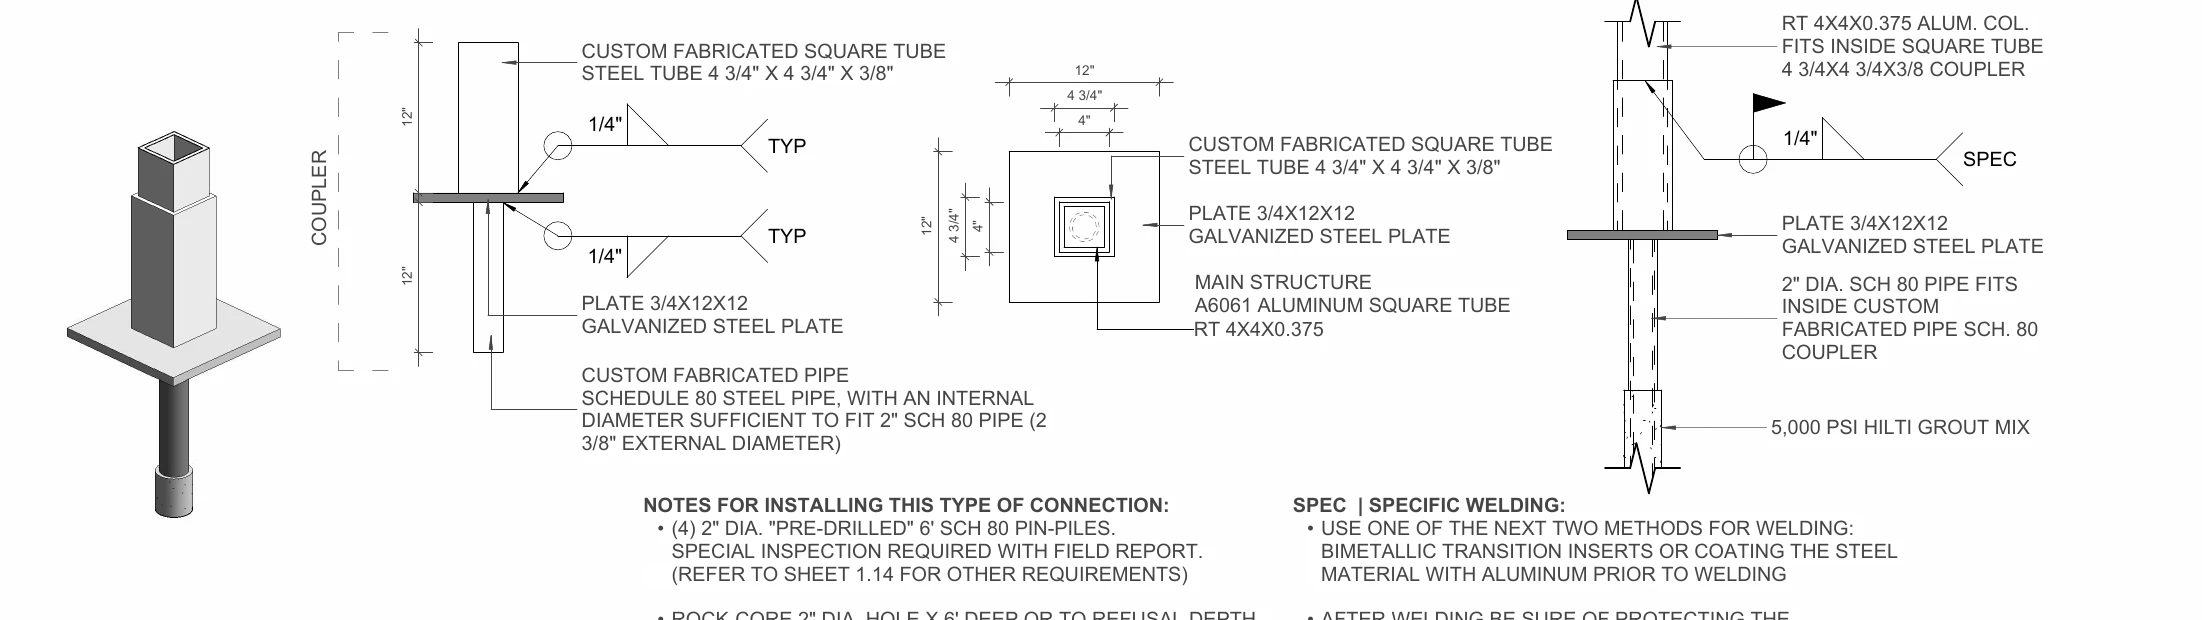
Working with the engineer of record, Engineer Artists modeled the stair system against the bluff's topography and developed the permit drawing set. Ten connection types (CT01 to CT10) were documented, from column-to-channel joints to landing beams and stringer connections. Each landing ties back into the slope through grouted soil anchors, and the aluminum columns sit on pre-drilled steel pin piles through a custom coupler. Because steel and aluminum corrode when they touch in a marine setting, the drawings specify the welding method and the corrosion protection at that transition.
The result was a set the fabricator and installer could follow on a site where access is difficult and changes in the field are costly. Every connection was defined, and every material transition was addressed before fabrication began.
SCOPE:3D terrain and structure modeling · Permit drawing set · Aluminum connection detailing · Soil anchor and pin pile integration · Bimetallic transition detailing
NEXT CLEAR MOVE
Bring the hard part into focus.
Tell us what you’re building, coordinating, or trying to make possible. We’ll help turn the technical work into a path forward.